The technologies and expertise I use to design and deliver impactful solutions.
7
Tools
7
Focus Areas
2
Languages
Tools
Autodesk Revit
AR
Autodesk AutoCAD
AA
Rhino 3D
R3
SketchUp
S
D5 Render
DR
Enscape
E
Lumion
L
Autodesk Revit
AR
Autodesk AutoCAD
AA
Rhino 3D
R3
SketchUp
S
D5 Render
DR
Enscape
E
Lumion
L
Focus Areas
01Decision Making
02Critical Thinking
03Portfolio Development
04BOQ Preparation
05Negotiation Skills
06Optimization Strategies
07Feasibility Study
Languages
Hindi
English
Point of view
Approach
01
Designing spaces that break limits and spark ideas
“
School of Architecture & Planning
02Chapter
Approach
Path & proof
A timeline of my professional journey and credentials that reflect growth, learning and impact.
4 Roles
1 Credential
Journey04
01
Architecture Student
School of Architecture & Planning
Ranchi ,Jharkhand · internship
Jun 2024 – Jul 2024
Worked on residential, commercial, and mixed-use design projects. Developed skills in planning, 3D visualization, and concept development. Focused on innovative design approaches, spatial understanding, and real-world architectural problem solving.
Focused on integrating design with BIM workflows using Revit. Developed skills in 3D modeling, documentation, and coordination. Worked on residential, commercial, and mixed-use projects with emphasis on accuracy, detailing, and digital construction methods.
Worked on BIM-based projects using Revit. Assisted in creating detailed models, drawings, and coordinated layouts. Collaborated with teams to ensure accuracy in design and documentation, improving workflow efficiency and project clarity.
Created BIM models, 3D visualizations, and detailed drawings for small-scale projects. Focused on efficient modeling, clean documentation, and integrating design with digital workflows for better project understanding.
tap to view
Credentials01
01
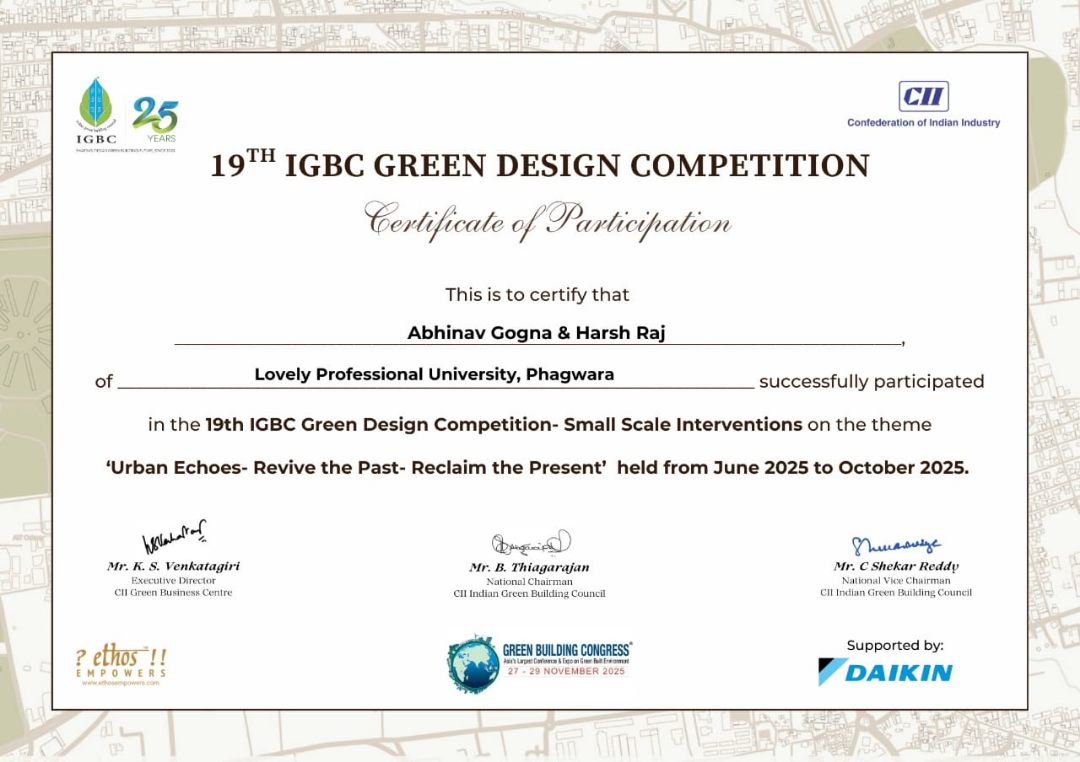
19th IGBC Green Design Competition
Indian Green Building Council (IGBC), Confederation of Indian Industry (CII)
Designing spaces that merge function, form, and experience. From concept development to spatial planning, I craft thoughtful architectural solutions that balance innovation, usability, and visual identity. With a focus on mixed-use design, urban integration, and human-centric spaces, I transform ideas into refined and impactful built environments.